




More about Dovecotes
A dovecote can be of any building materials and of any plan shape. The windows (if any) were small, unglazed apertures high in the walls, protected against birds of prey
by wooden lattices or wire grills.
A lattice at Empingham,
Rutland
Remnants of a decayed wire
grill at Letheringham, Suffolk.......
A small doorway at Kirkden, Angus
Until the eighteenth century the doorway was always small, less than 1.5 metres high, so that the pigeon-keeper could block it with his stooping body as he entered.
From that time it became common to make doorways of conventional height to suit the classical proportions in which contemporary buildings were designed.
...........................................
................................ This doorway at Kelston, Somerset,
.................................is only 3½ feet (1.06m)high.
The pigeons entered at a turret on the roof called a louver.
The louver at Eardisland,
Herefordshire, before
restoration. The inclined
boards six inches apart were
designed to keep out the larger
birds of prey.
The louver at Kelston, Somerset,
after restoration.
The inside was lined with nesting places for the birds - now called nest-holes if they were incorporated in the solid walls, or nest-boxes if they were constructed separately.
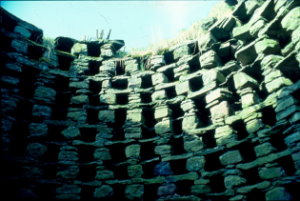
...........Stone nest-holes at Murroes, Angus
............................................................................................Brick nest-boxes at Bayfield, Norfolk.........Wooden nest-boxes at Elmdon, Essex
A former dovecote can usually be recognized as a relatively tall building (in relation to its plan area) with few apertures. In practice most dovecotes have been adapted for secondary uses since they passed out of use for their original purpose, and now often have enlarged doorways and extra windows inserted later.
The louver was the most difficult feature to maintain, so this was often removed when it was no longer needed; tiles or slates were laid over the aperture where it had been. Very few original louvers have survived.
There is documentary evidence that dovecotes were built in England from the middle of the twelfth century, but the earliest ones which survive date from the fourteenth century.
Built in 1326 at Garway, Herefordshire,
this is the oldest firmly dated dovecote in England
They continued in full economic use until 1793, when the French Revolutionary Wars began. (It has been claimed that they passed out of use when the use of turnips to feed livestock increased the total supply of meat, but this is not true; there were more dovecotes in the eighteenth century than ever before).
One effect of the French wars was to change the economics of British agriculture, so that it became more profitable to sell corn than to feed it to pigeons. Many dovecotes were demolished. Others were modified to house fewer pigeons - for instance, by inserting a floor at mid-height, retaining the upper part as a pigeon-loft while adapting the lower part of the building to another use.
Economic and legal changes caused pigeon-keeping for meat to go out of favour, earlier in some areas than others.
By the middle of the nineteenth century the practice was virtually forgotten in Britain, although dovecotes continued in use abroad.
The first historians to take an interest in these neglected buildings at the end of the nineteenth century had very little firm information, and proposed various fallacious theories which have persisted almost to the present day.
Since 1988 an increasing body of historical research has rediscovered how dovecotes were used.


Website
Built & Designed by
Philippa Green Web Design
Home | The
Truth About Dovecotes | More
About Dovecotes
Book Reviews |
Books
For Sale | Other
Publications |
Contact